
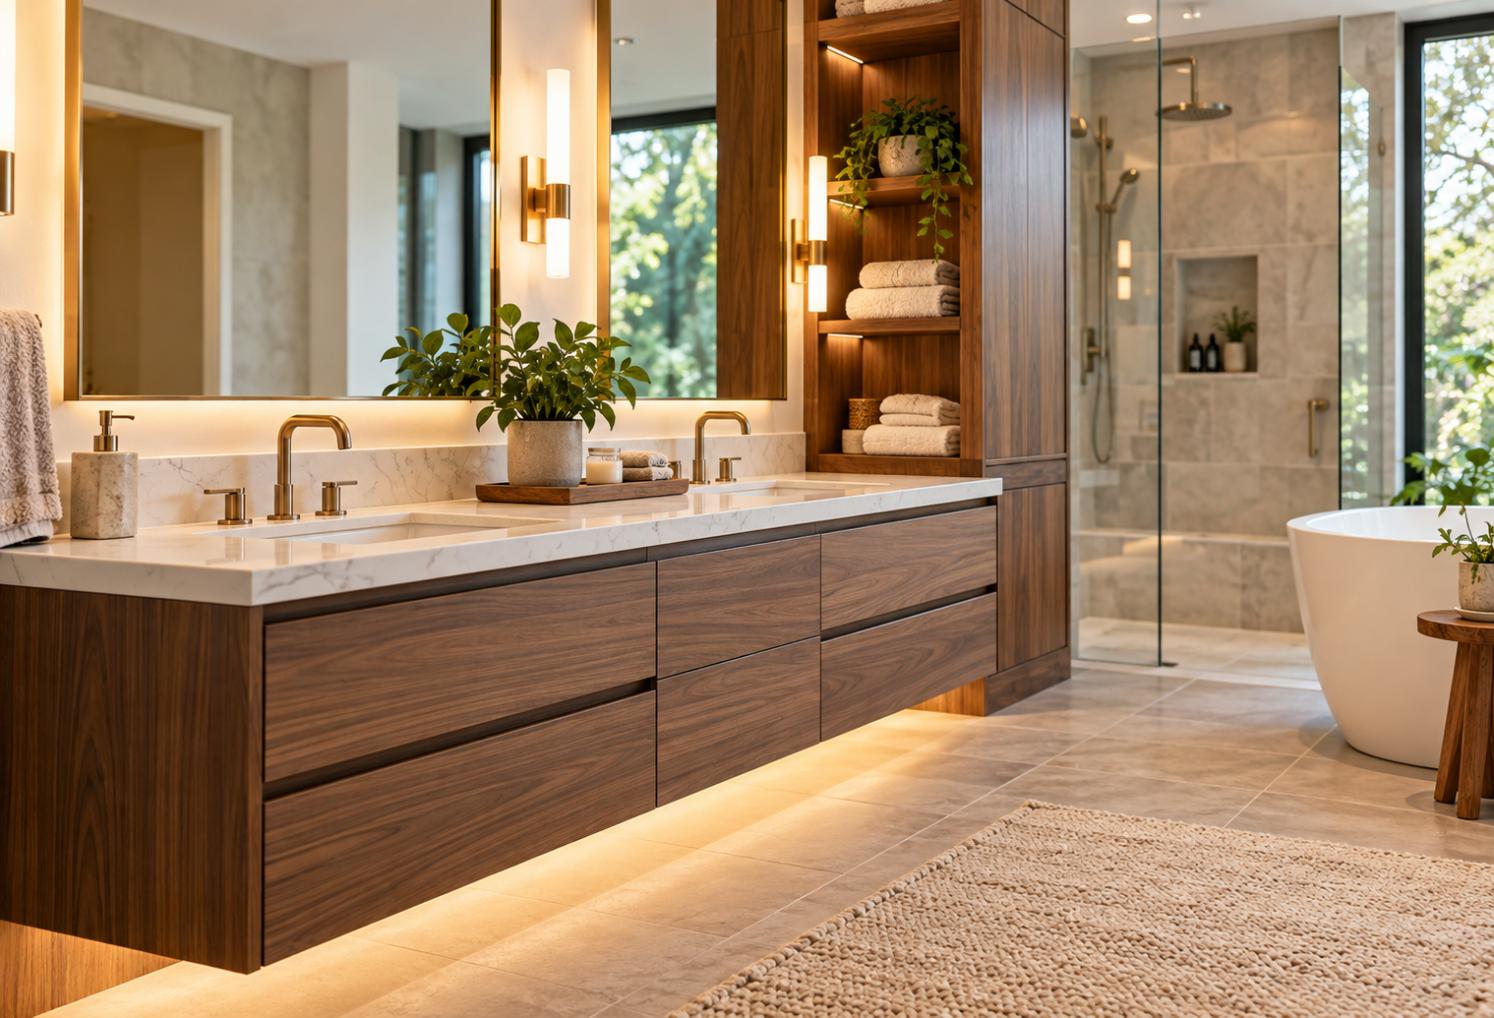
A luxury bathroom can lose much of its impact when storage feels like an afterthought. For homeowners in Gainesville and across Hall County, a custom floating vanity with thoughtfully integrated storage can create a cleaner, more spacious room while keeping everyday essentials organized and accessible.
Quick answer: Custom floating vanities combine wall-mounted cabinetry, tailored dimensions, and integrated storage to give luxury bathrooms a lighter appearance without sacrificing function. The best designs account for plumbing, wall structure, countertop weight, drawer clearance, electrical placement, and the homeowner’s daily routine before cabinetry is built. In a custom remodel, those details can make the difference between cabinetry that simply looks impressive and a bathroom that works beautifully every day.
What local homeowners should know
-
A floating vanity should be designed around the actual wall, plumbing, countertop, and storage requirements rather than treated as a standard cabinet installed higher on the wall.
-
Homes around Lake Lanier, established Gainesville neighborhoods, and newer Hall County communities can have very different bathroom layouts and construction details.
-
Integrated drawers, outlets, dividers, linen storage, and concealed organizers can reduce countertop clutter without making the vanity visually heavy.
-
Wall-mounted cabinetry exposes more flooring, which can help a bathroom feel larger and make the vanity a stronger architectural feature.
-
Custom cabinetry provides greater control over proportions, materials, storage configuration, and finish details than adapting a stock vanity to an upscale remodel.
Why Do Floating Vanities Work So Well in Luxury Gainesville Bathrooms?
Floating vanities work well in luxury Gainesville bathrooms because they combine strong architectural lines with storage that can be designed specifically for the room and homeowner. Raising the cabinetry from the floor creates visual openness, while custom construction allows the vanity to respond to plumbing, wall dimensions, countertop selections, and the rest of the remodel.
That flexibility matters because luxury bathrooms are rarely designed around one standard layout. A primary suite near Lake Lanier may call for a wide double vanity with symmetrical drawer banks, while an older home closer to downtown may have tighter dimensions that reward a more compact custom solution.
At Covenant Woodworks, we approach custom bathroom cabinetry as part of the room’s overall design rather than as a separate box to fill an available space. Once the cabinetry is tailored to the bathroom, storage can become part of the architecture instead of competing with it.
What Should Homeowners Know About Floating Vanity Construction?
A well-designed floating vanity needs structural planning because the cabinetry, countertop, sinks, stored items, and daily use all place loads on a wall-mounted installation. The wall conditions and attachment strategy therefore need to be considered early, along with plumbing locations and the final dimensions and materials selected for the vanity.
This is especially important during a full bath remodel. Cabinetry decisions can affect where plumbing emerges, how wall finishes terminate, where lighting and receptacles belong, and how the countertop and sinks are supported.
A floating design also makes alignment more noticeable. Because there are no legs or toe kicks meeting the floor, proportions, reveals, wall relationships, and installation details become prominent parts of the finished appearance.
How Can Integrated Storage Make a Custom Vanity More Functional?
Integrated storage makes a custom vanity more functional by assigning specific space to the items homeowners actually use instead of relying on large, undivided cabinet compartments. Deep drawers, shallow organizers, under-sink configurations, electrical accommodations, and coordinated linen cabinetry can all be planned around the household’s routine and available bathroom space.
For Hall County homeowners, useful options may include dedicated drawers for grooming tools, smaller compartments for cosmetics and toiletries, tall storage for bottles, and linen cabinetry coordinated with the vanity.
The key is not adding the maximum number of compartments. It is deciding what needs to be stored, where it should be reached, and how the storage can remain visually quiet when everything is closed.
What Local Design Conditions Should Be Considered?
Bathroom cabinetry in Hall County should be designed around the individual home because local properties range from established in-town houses to newer subdivisions and custom homes around Lake Lanier. Room dimensions, wall construction, floor plans, existing plumbing, and the scope of renovation can vary substantially, so field conditions should guide the final cabinetry design.
This is a professional field observation rather than a claim based on a single local dataset. Homes near downtown Gainesville, properties toward Flowery Branch and Oakwood, and residences around Lake Lanier can present very different design opportunities.
Georgia’s humid climate also makes material selection, finishing, ventilation, and appropriate bathroom construction important considerations. Cabinetry is only one component of the room, so it should be coordinated with the remodel as a whole.
What Warning Signs Suggest a Standard Vanity May Not Be the Best Fit?
A standard vanity may not be the best fit when the bathroom has unusual dimensions, demanding storage needs, architectural constraints, or a design vision that depends on precise proportions. Recognizing these conditions before ordering cabinetry can prevent compromises involving filler strips, awkward drawer access, unused space, or cabinetry that feels disconnected from the finished bathroom.
Watch for these signs:
-
The available wall width does not correspond well with common vanity sizes.
-
Existing plumbing interferes with the desired drawer configuration.
-
Two users need distinctly different types of storage.
-
The bathroom needs both vanity storage and coordinated linen cabinetry.
-
A large countertop or double-sink layout requires careful structural planning.
-
The room has an unusual wall condition, niche, window, or adjacent feature.
-
Stock finishes do not coordinate well with the intended luxury design.
-
The homeowner wants outlets or grooming tools concealed within planned storage.
When Should a Custom Cabinetmaker Be Involved in the Remodel?
A custom cabinetmaker should be involved before critical bathroom dimensions and rough-in locations are finalized whenever the vanity is an important part of the remodel. Early coordination gives the cabinetry, plumbing, electrical work, countertops, sinks, mirrors, and surrounding finishes a better opportunity to function as one planned system rather than a series of independent decisions.
Homeowners can safely gather inspiration, inventory what they store, and identify features they like. The technical planning should go further.
For a wall-mounted vanity, professionals involved in the project need to address structural attachment and coordination with other trades. Moving plumbing or electrical components should also be left to the appropriate qualified professionals.
What Common Design Mistakes Can Undermine a Floating Vanity?
The most common floating-vanity mistakes come from prioritizing appearance before checking storage, plumbing, clearances, structural requirements, and everyday usability. A vanity can look excellent in a rendering yet become frustrating if drawers collide with plumbing, outlets are inconvenient, or the chosen dimensions do not suit the people who use the bathroom.
Mistake: Choosing dimensions only for symmetry.
Consequence: The vanity may look balanced but waste valuable storage or create awkward circulation.
Better approach: Balance visual proportions with the actual room dimensions and user needs.
Mistake: Treating plumbing as an afterthought.
Consequence: Pipes can consume drawer space or force last-minute cabinetry changes.
Better approach: Coordinate plumbing and cabinetry before fabrication.
Mistake: Adding storage without planning its purpose.
Consequence: Large compartments become cluttered.
Better approach: Design drawers and organizers around what will actually be stored.
Mistake: Ignoring the entire wall composition.
Consequence: The vanity, mirrors, lighting, and tall cabinetry may feel unrelated.
Better approach: Design the elevation as one composition.
What Does a Common Hall County Luxury Bath Scenario Look Like?
A common Hall County luxury bath scenario involves replacing a floor-mounted double vanity with cabinetry that provides better organization while making the primary bathroom feel more open. This is an illustrative local scenario, not a Covenant Woodworks case study, but it shows how several practical design decisions can come together during a custom remodel.
Imagine a primary bathroom where the existing vanity has two sink cabinets and broad door compartments below. Much of the space is difficult to organize.
A custom plan could use a floating double vanity with drawer storage positioned around the plumbing, plus a coordinated tall cabinet for linens and less frequently used items. The cabinetry dimensions could then be coordinated with the countertop, mirrors, lighting, and surrounding finishes.
The result is not simply a vanity without legs. It is a storage system designed as part of the room.
What Results Can Homeowners Expect From Custom Bathroom Cabinetry?
Custom bathroom cabinetry can provide better-fitting proportions, more purposeful storage, and stronger visual coordination because the cabinetry is designed for a specific room rather than selected from predetermined sizes. The exact result depends on the bathroom, chosen materials, construction details, storage requirements, and the other components included in the remodeling project.
A successful design should make daily routines easier while supporting the intended character of the room.
For a luxury remodel, that may mean wide drawers instead of crowded door cabinets, carefully aligned fronts, coordinated linen storage, or a floating installation that reveals more of a selected tile floor.
How Do Custom and Stock Vanity Options Compare?
Custom cabinetry offers the greatest flexibility for a luxury bathroom when dimensions, storage, materials, and architectural integration matter, while stock cabinetry can be practical when standard sizing and configurations already suit the room. The right choice depends less on the label and more on how much adaptation the bathroom requires to achieve the desired function and appearance.
A stock vanity may work well for a straightforward secondary bathroom with conventional dimensions. Semi-custom cabinetry can provide additional finish or configuration choices while retaining standardized limitations.
Custom cabinetry becomes particularly useful when the vanity must fit an exact opening, accommodate unusual plumbing, coordinate with additional built-ins, or deliver a specific furniture-like or architectural appearance.
What Related Cabinetry Solutions Can Complete a Luxury Bathroom?
Related cabinetry solutions can complete a luxury bathroom by extending the vanity’s materials, proportions, and storage logic into linen cabinets, towers, makeup areas, and other built-in elements. Designing these pieces together can produce a more intentional room and create dedicated storage for items that do not belong directly beneath the sink.
Our custom cabinetry planning can consider the vanity alongside complementary bathroom storage rather than treating every cabinet as an isolated piece. This approach is particularly useful in larger primary suites where several cabinetry elements share the same sightlines.
Which Areas Can Benefit From Custom Luxury Bathroom Cabinetry?
Custom luxury bathroom cabinetry can suit homes throughout Gainesville and surrounding Hall County communities where homeowners need cabinetry tailored to a particular remodel, room, or design direction. Nearby areas such as Flowery Branch, Oakwood, Clermont, and properties around Lake Lanier may also have projects where customized dimensions and integrated storage provide meaningful design advantages.
The appropriate cabinetry solution still depends on the individual home and project conditions.
What Can Happen When Vanity Planning Is Delayed?
Delaying vanity planning can create avoidable conflicts when plumbing, electrical work, countertops, mirrors, or other bathroom elements are finalized before the cabinetry requirements are understood. In a detailed remodel, discovering those conflicts late can mean redesigning storage, accepting compromises, or coordinating changes to work that might otherwise have been planned correctly from the beginning.
The goal is not to rush cabinetry decisions. It is to make them at the point when they can properly inform the rest of the project.
Frequently Asked Questions About Custom Floating Vanities
These frequently asked questions cover the practical issues Gainesville and Hall County homeowners often need to consider when evaluating floating vanities, custom storage, and luxury bathroom cabinetry. Exact dimensions, materials, installation requirements, and configurations should always be determined from the individual room and the broader remodeling plan rather than from a generic standard.
Are floating vanities practical for Gainesville homes?
Yes. Floating vanities can be practical for Gainesville homes when the cabinetry provides sufficient storage and the wall-mounted installation is properly planned. They can expose more flooring and create a lighter visual appearance while still incorporating drawers, sink storage, and organizers tailored to a homeowner’s routine.
Can a floating vanity hold a heavy stone countertop?
A floating vanity can be designed to work with substantial countertop materials, but the complete assembly requires appropriate structural planning. Cabinet construction, wall conditions, attachment, countertop dimensions, sinks, and other loads all matter. The final design and installation method should therefore be coordinated before fabrication and countertop installation.
Is custom cabinetry useful in older Gainesville bathrooms?
Yes. Custom cabinetry can be particularly useful when an older Gainesville bathroom has dimensions, plumbing locations, or architectural conditions that do not align neatly with standard vanity sizes. Designing for the actual space can reduce unnecessary fillers and allow storage and proportions to respond more closely to the room.
What storage should be included in a Hall County primary bathroom?
The best Hall County primary-bath storage should reflect what the household uses every day. Common priorities can include drawers for grooming items, divided storage for smaller toiletries, space around sink plumbing, linen storage, and planned locations for electrical needs. An inventory of everyday items is useful before the cabinetry layout is finalized.
Can custom linen cabinetry match a floating vanity?
Yes. Custom linen cabinetry can be designed to coordinate with a floating vanity through related materials, finishes, door and drawer styles, hardware choices, and proportions. Matching does not necessarily mean making every component identical. Coordinated cabinetry can create visual continuity while allowing each storage element to serve a different function.
Are floating vanities suitable for homes near Lake Lanier?
Yes. A floating vanity can work in homes near Lake Lanier just as it can elsewhere in Hall County, provided the specific bathroom supports the design. The decision should be based on wall conditions, layout, storage requirements, plumbing, chosen materials, and the overall architectural direction of the remodel.
Should cabinetry be selected before bathroom plumbing is moved?
Cabinetry should generally be planned early enough that its requirements can be coordinated with plumbing decisions. A custom vanity’s drawer arrangement, sink positions, and internal clearances may all be affected by plumbing locations. Early coordination helps the relevant remodeling professionals determine compatible locations before work progresses too far.
How much storage can a floating vanity provide?
A floating vanity can provide substantial storage when its interior is designed efficiently, although capacity depends on its width, height, sink configuration, plumbing, and mounting height. Drawers can make smaller items easier to access, while separate towers or linen cabinets can handle bulkier bathroom supplies without visually weighing down the vanity.
Create a Luxury Bathroom Around the Way You Live
A successful custom vanity should do more than fill the space between two walls. It should support daily routines, fit the architecture, coordinate with the rest of the remodel, and give every important item a logical place.
For homeowners planning a luxury bathroom in Gainesville or elsewhere in Hall County, thoughtful cabinetry planning can turn storage into one of the room’s strongest design features.
Make Your Custom Bathroom Storage Part of the Design
We can help you explore a custom vanity and integrated storage plan shaped around your bathroom, your storage needs, and the character you want to create.