
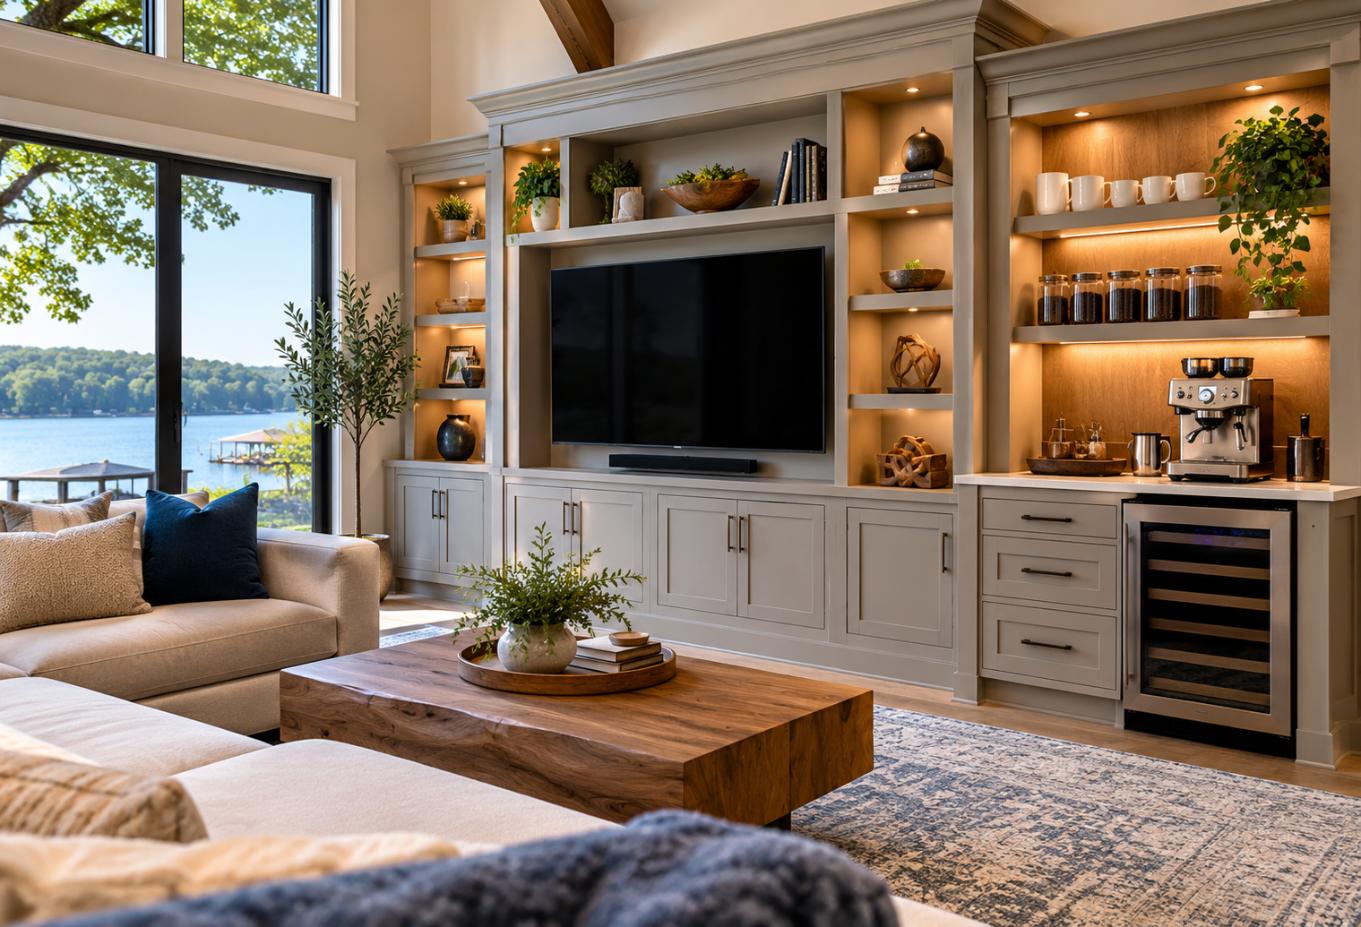
Living rooms around Lake Lanier often do more than provide a place to watch TV. They can serve as gathering spaces after a day on the water, entertaining areas for family and friends, and comfortable retreats that need to accommodate storage, electronics, drinks, and everyday clutter without feeling crowded.
A thoughtfully designed built-in entertainment center or coffee bar can make that space work harder while complementing the character of a North Georgia home.
Quick answer: Custom built-in entertainment centers and coffee bars can be designed around the exact dimensions, architecture, storage needs, and daily routines of a Lake Lanier or North Georgia home. Instead of forcing freestanding furniture into the room, custom cabinetry can integrate televisions, components, shelving, concealed storage, beverage supplies, and display areas into a more cohesive layout.
What local homeowners should know
-
Entertainment centers should be planned around the room and viewing experience, not simply around the television’s dimensions.
-
Lake Lanier homes with large windows or water views may benefit from layouts that preserve sightlines rather than allowing cabinetry to dominate the room.
-
A built-in coffee bar can consolidate mugs, coffee equipment, supplies, and serving space outside the main kitchen work zone.
-
Homes in Gainesville and surrounding North Georgia communities vary considerably in layout and architectural character, making room-specific design especially useful.
-
Electrical access, ventilation around electronics, storage depth, door clearances, and traffic flow should be considered before cabinetry is built.
Why Do Custom Built-Ins Make Sense for Lake Lanier Living Rooms?
Custom built-ins make sense for Lake Lanier living rooms because they allow storage and entertainment features to fit the room while preserving the views, gathering space, and architectural details that make the home distinctive. A well-planned installation can provide substantial function without making the living area feel like a wall of furniture.
Around Lake Lanier, living spaces may include expansive windows, fireplaces, vaulted ceilings, open floor plans, or connections to decks and outdoor entertaining areas. Those features affect where cabinetry belongs and how large it should be.
The same applies throughout Hall County and the greater North Georgia area. A built-in appropriate for a compact Gainesville living room may be very different from cabinetry designed for a larger lakefront gathering space.
At Covenant Woodworks, we approach built-ins as part of the room rather than as an isolated piece of furniture. From this point forward, our focus is on how cabinetry can support the homeowner’s space, storage needs, and preferred appearance.
What Should Homeowners Consider Before Designing an Entertainment Center?
Homeowners should consider television size, viewing distance, equipment, storage, room proportions, electrical access, and future flexibility before designing a built-in entertainment center. Making those decisions early helps the finished cabinetry look intentional while providing enough room for the equipment and items the household actually uses.
One of the first decisions is whether the television should be the visual focal point. In some Gainesville homes, that makes sense. In others, a fireplace, artwork, tall windows, or a Lake Lanier view deserves more attention.
Storage requirements matter just as much. Closed base cabinets can conceal games, electronics, toys, blankets, or media accessories. Open shelving can provide space for books, photographs, artwork, and decorative pieces.
The result should balance display space with practical storage instead of creating shelves simply because wall space is available.
How Can a Built-In Coffee Bar Improve a North Georgia Living Space?
A built-in coffee bar can improve a North Georgia living space by creating a dedicated beverage station that keeps supplies organized and makes serving family or guests more convenient. Depending on the room, it may also reduce traffic through the kitchen when several people are gathering in the home.
A coffee bar does not necessarily require a large footprint. A carefully planned section of cabinetry can provide a countertop for a coffee maker, drawers for utensils or accessories, cabinets for mugs, and storage for coffee, tea, and other supplies.
For homeowners who regularly entertain around Lake Lanier, placing a beverage area near the living or gathering space can also make hosting more convenient.
The design should still feel connected to the surrounding architecture. Cabinet proportions, door style, finish, hardware, countertop selection, and shelving can help the coffee bar look like an intentional part of the home rather than an appliance station added later.
What Local Design Conditions Influence Built-In Cabinetry?
North Georgia built-in cabinetry is strongly influenced by each home’s architecture, available wall space, windows, fireplaces, ceiling height, and connection between indoor and outdoor living areas. These physical conditions often determine whether symmetrical cabinetry, an asymmetrical arrangement, or a smaller standalone built-in makes the most sense.
Field observations to consider
Rather than relying on generalized national design rules, homeowners can start with conditions visible in their own rooms.
Lake-area homes may prioritize windows and exterior views. Open-concept houses may require cabinetry that looks appropriate from the kitchen and dining area as well as the living room. Older or remodeled properties can have wall dimensions or architectural details that make standard furniture difficult to fit cleanly.
These are design observations rather than claims about every home in Gainesville or Hall County. The actual room should guide the cabinetry.
What Warning Signs Suggest Freestanding Furniture Is Not Working?
Freestanding furniture may no longer be working when it creates awkward gaps, insufficient storage, visible clutter, poor television placement, or inefficient use of the living-room wall. These problems can be particularly noticeable in rooms with fireplaces, tall ceilings, large windows, or unusual dimensions.
Signs worth watching for include:
-
The television console looks too small or too large for the wall.
-
Cords, components, and accessories remain difficult to organize.
-
Valuable wall space is unused while everyday items lack storage.
-
Furniture blocks a window, walkway, door, or desirable sightline.
-
Several unrelated storage pieces make the room look visually fragmented.
-
Coffee supplies repeatedly migrate between the kitchen and entertaining area.
-
Shelving dimensions do not fit the items homeowners actually want to display.
-
The room has architectural features that make standard furniture difficult to position.
When Should You Work With a Custom Woodworker?
Working with a custom woodworker makes sense when the cabinetry needs to fit specific dimensions, integrate with architectural features, solve multiple storage problems, or achieve a cohesive built-in appearance. Professional planning becomes especially valuable when the project surrounds a television, fireplace, window, doorway, or other fixed element.
Homeowners can safely begin by measuring the room, making a list of items that need storage, and collecting ideas about finishes and general style.
The detailed design requires more consideration. Cabinet depths, clearances, shelves, doors, drawers, electronics, countertop space, and installation conditions all affect how the completed built-in functions.
For Lake Lanier properties, it is also worth deciding early which views and architectural features should remain visually dominant.
What Are Common Causes of Poor Built-In Design?
Poor built-in design usually results from planning cabinetry around appearance alone instead of considering room proportions, storage requirements, equipment dimensions, and everyday movement. In Gainesville and surrounding North Georgia communities, ignoring windows, fireplaces, ceiling height, and outdoor sightlines can also make otherwise attractive cabinetry feel out of place.
Common causes include prioritizing the TV without considering the entire wall, adding too much open shelving, underestimating closed storage, and failing to plan for the dimensions of electronics or coffee equipment.
Another issue is designing only for today’s setup. Television sizes, components, and household storage needs can change. Building appropriate flexibility into selected areas can help cabinetry remain useful as the room evolves.
How Can Homeowners Plan a Built-In That Stays Useful?
Homeowners can keep a built-in useful by combining appropriately sized storage, flexible shelving, accessible electrical locations, and a layout that works even when individual electronics or decorative items change. The goal is to make the cabinetry part of the room’s long-term function rather than designing every opening around one temporary object.
Before finalizing a design, inventory what will live in the cabinetry. Measure major electronics and countertop appliances. Decide what should remain visible and what should be concealed.
For a coffee bar, think through the entire routine. Where will mugs go? Where will coffee or tea be stored? Is there enough preparation space? What needs to remain accessible every morning?
For an entertainment center, consider remote-controlled equipment, gaming systems, speakers, books, photographs, children’s items, and other objects that share the space.
What Results Can You Expect From Well-Planned Custom Cabinetry?
Well-planned custom cabinetry can create a more organized living space, provide storage where it is actually needed, and make entertainment or beverage functions feel integrated with the room. The precise result depends on the home’s dimensions, selected materials, layout, finish, hardware, and the homeowner’s priorities.
A successful built-in should not simply fill a wall. It should solve specific problems.
In a Gainesville living room, that might mean giving a large television appropriate visual balance. Near Lake Lanier, it could mean adding useful storage without competing with a water view. In another Hall County home, the priority might be combining a coffee station and display cabinetry within an open gathering area.
What Mistakes Should North Georgia Homeowners Avoid?
North Georgia homeowners should avoid designing built-ins solely from inspiration photos without adapting the proportions, storage, and features to their actual rooms. A layout that works beautifully in another house may become impractical when ceiling height, windows, fireplaces, traffic patterns, or equipment dimensions are different.
Mistake: Adding excessive open shelving.
Consequence: The homeowner gains display space but may still have nowhere to conceal everyday clutter.
Better approach: Balance open shelves with drawers or closed cabinets.
Mistake: Designing tightly around today’s television.
Consequence: A future television change may be harder to accommodate.
Better approach: Discuss reasonable flexibility during the design stage.
Mistake: Ignoring the room’s best view.
Consequence: Large cabinetry can compete with windows, a fireplace, or Lake Lanier scenery.
Better approach: Decide what should be the room’s visual focus before determining the built-in’s scale.
Mistake: Treating a coffee bar as countertop space only.
Consequence: Supplies end up scattered elsewhere.
Better approach: Plan storage around the entire beverage routine.
What Is a Common Lake Lanier Living-Room Scenario?
A common Lake Lanier living-room scenario is a gathering space that needs television storage and everyday organization without overwhelming windows, a fireplace, or an outdoor view. This is a representative design situation, not a Covenant Woodworks project case study.
Imagine a living room with a television on one wall, freestanding storage below it, and coffee supplies kept in the nearby kitchen. The homeowners want better organization but do not want a massive entertainment center dominating the room.
One possible approach is a proportioned entertainment built-in with concealed lower storage and selective shelving, paired with a compact coffee bar positioned where it supports entertaining without disrupting traffic.
The correct solution depends on the actual room, which is exactly why custom planning matters.
What Custom Cabinetry Solutions Can Address These Needs?
Custom entertainment centers, built-in shelving, storage cabinetry, and coffee bars can address living-room organization by assigning a specific place to electronics, display items, beverages, and everyday household belongings. These elements can be designed separately or coordinated as part of a larger room plan.
Our design approach can account for wall dimensions, existing architectural elements, storage priorities, equipment, and the desired visual relationship between the cabinetry and the rest of the living area.
How Do Custom Built-Ins Compare With Freestanding Furniture?
Custom built-ins provide the strongest fit and integration, while freestanding furniture generally offers easier relocation and a simpler way to change the room later. For Gainesville homeowners deciding between them, the better option depends on whether the priority is long-term room integration or flexibility.
Freestanding furniture can work well when storage needs are modest or a homeowner expects the room arrangement to change frequently.
Custom cabinetry becomes more compelling when the room has unusual dimensions, a prominent fireplace, large windows, substantial storage requirements, or a specific wall that needs a more complete solution.
A hybrid approach can also work. Not every piece in the room needs to be built in simply because one wall benefits from custom cabinetry.
Where Can Custom Living-Room Cabinetry Be Designed in North Georgia?
Custom living-room cabinetry can serve homeowners in Gainesville and the broader North Georgia area, including communities around Lake Lanier where room-specific storage and entertaining needs make tailored design useful. Service availability for a particular address should be confirmed directly before planning a project.
What Is the Cost of Living With a Poorly Planned Space?
The cost of a poorly planned living space is often continued clutter, inefficient storage, awkward furniture placement, and eventually purchasing additional pieces that still do not solve the underlying layout problem. For a North Georgia homeowner considering custom cabinetry, careful planning before construction is more useful than simply filling unused wall space.
Built-ins are long-term room features, so proportions and function deserve careful attention. More cabinetry is not automatically better cabinetry.
FAQ
Are custom entertainment centers a good choice for Gainesville, GA homes?
Custom entertainment centers can be a good choice for Gainesville homes when standard furniture does not fit the room, provide enough storage, or coordinate with existing architectural features. They are especially useful when homeowners need to work around fireplaces, windows, tall ceilings, or specific television and storage requirements.
How should I design a built-in around a Lake Lanier view?
Design around a Lake Lanier view by first identifying the important sightlines and then sizing and positioning cabinetry so it does not unnecessarily compete with them. Cabinet height, shelving density, color, symmetry, and television placement can all influence whether the built-in complements the view or visually overwhelms it.
Can a coffee bar be added outside the kitchen?
Yes, a coffee bar can be added outside the kitchen when the location offers enough space and supports the household’s beverage routine. In a North Georgia living or entertaining area, it can provide dedicated storage for mugs and supplies while reducing repeated trips into the main kitchen during gatherings.
Should a Gainesville entertainment center include open shelves or closed cabinets?
Most Gainesville entertainment centers can benefit from a combination of open and closed storage, although the ideal balance depends on what the homeowner needs to store. Open shelves work well for selected decorative objects, while doors and drawers help conceal electronics, games, accessories, toys, and other everyday items.
Can built-ins work around a fireplace?
Yes, built-ins can often be designed around a fireplace, but the existing fireplace dimensions, surrounding materials, television location, clearances, and room proportions need to guide the design. Homeowners should avoid assuming that symmetrical cabinets on both sides are automatically the best solution for every North Georgia living room.
What should I store in a built-in coffee bar?
A built-in coffee bar can store mugs, coffee or tea, filters, utensils, serving accessories, and other items used regularly in the beverage routine. The most useful arrangement depends on the appliances and supplies your household uses, so storage should be designed from an inventory rather than generic cabinet dimensions.
Are built-ins appropriate for open-concept North Georgia homes?
Built-ins can work especially well in open-concept North Georgia homes when their proportions and finishes coordinate with adjoining spaces. Because cabinetry may be visible from a kitchen or dining area, homeowners should consider how door styles, colors, hardware, shelving, and overall scale relate to other permanent finishes in the home.
How do I start planning a custom built-in in Gainesville?
Start planning a custom built-in in Gainesville by identifying the wall or area, measuring the room, listing what needs to be stored, and noting fixed features such as windows, doors, fireplaces, outlets, and vents. Then discuss those priorities with a custom woodworker who can evaluate how they affect the final design.
Create a Living Space That Works Better for North Georgia Life
The best entertainment center or coffee bar is not simply the one with the most cabinets. It is the one designed around the room, the household, and the way the space is used.
For Lake Lanier, Gainesville, and North Georgia homeowners, we can help explore custom cabinetry that complements the home’s architecture while creating useful storage and gathering space.